Coffee Tables · 12 min read
Coffee Table Placement: Clearance Rules for Every Living Room
 Donald Martin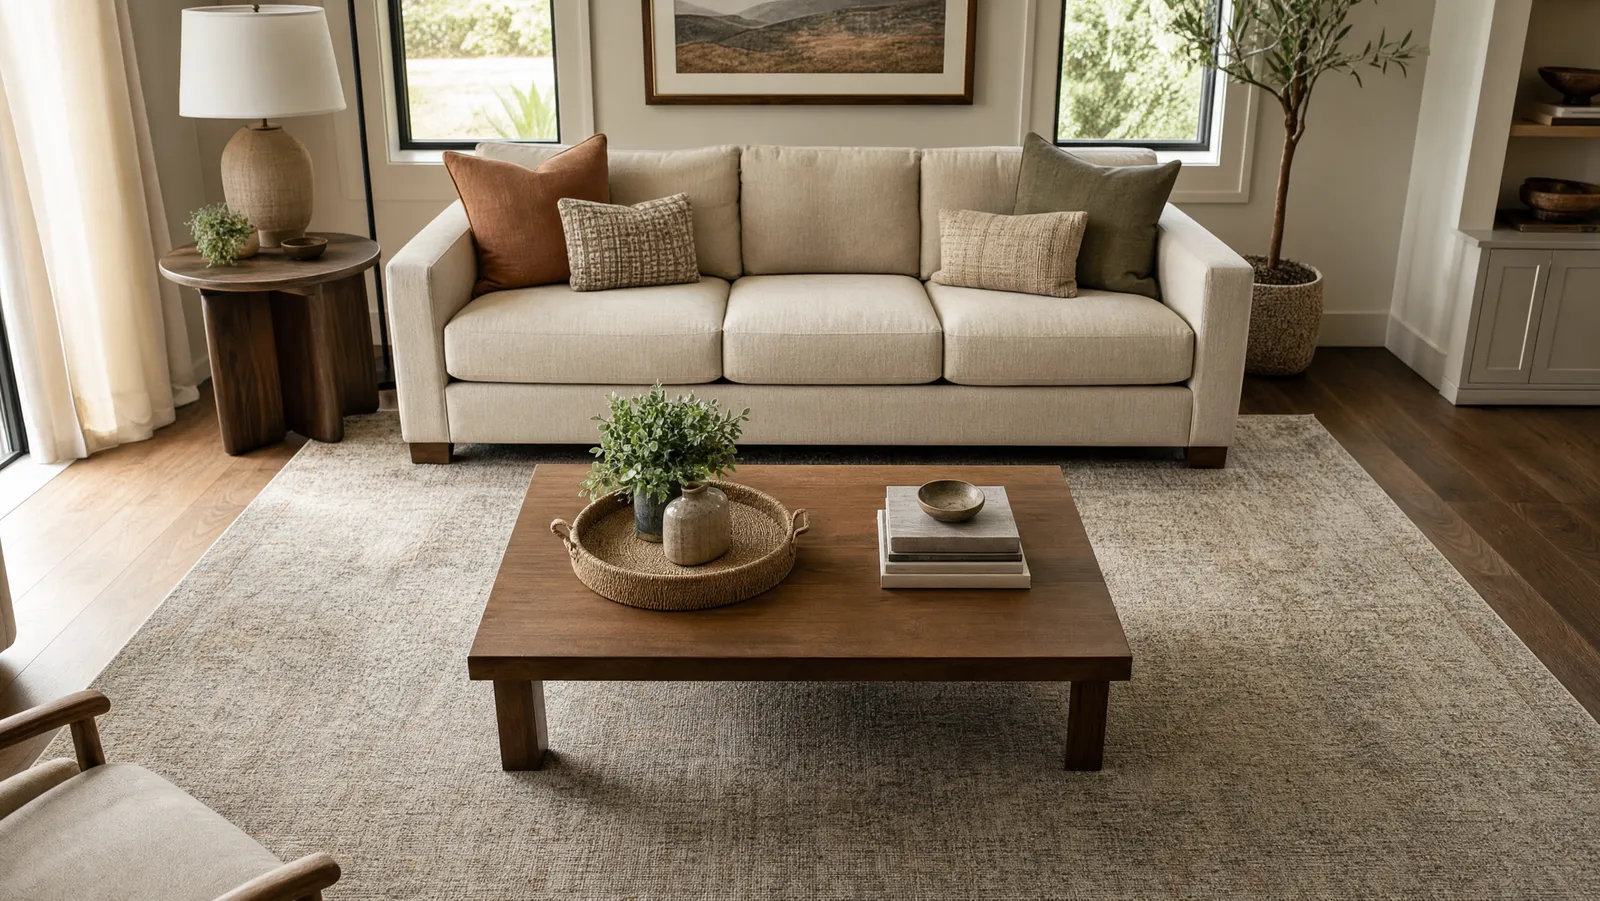
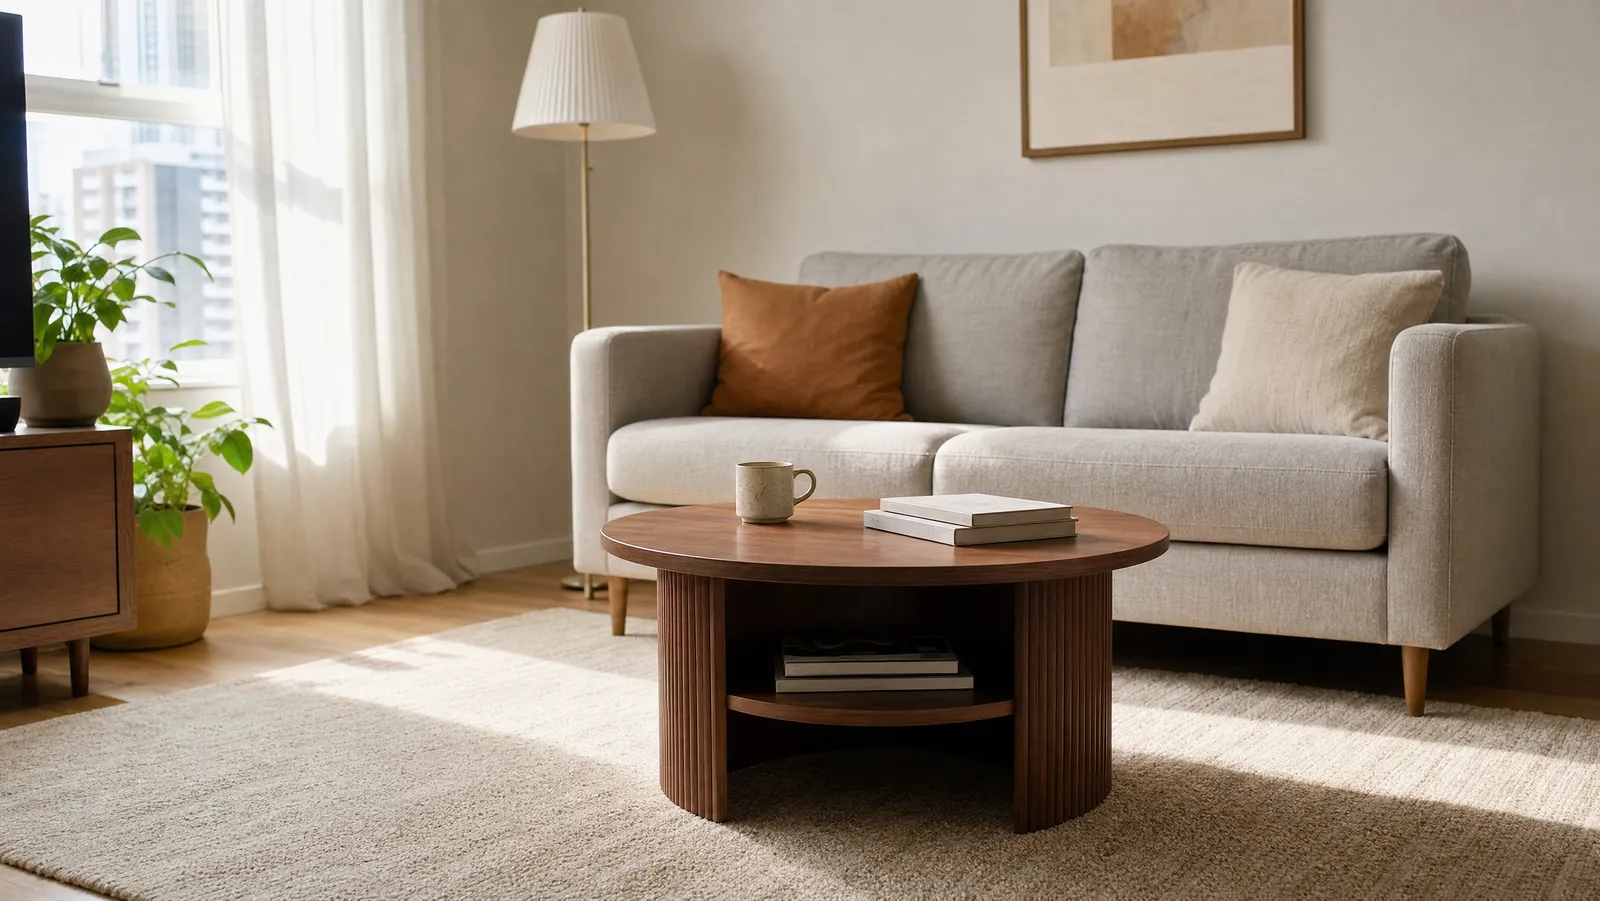
Coffee table placement comes down to two numbers that pull in opposite directions. Leave 14 to 18 inches between the front of the sofa and the table, the range Living Spaces gives in its coffee table dimensions guide, and keep 30 to 36 inches of walking room on the open sides, which is what Flowyline recommends for busier households.
Here is the part nobody says out loud: those two clearances cannot be the same gap. Sixteen inches is a reach, not a walkway. Ask the space between sofa and table to do both jobs and you get a room where you either lean for your coffee or shuffle sideways past your own furniture. Below are the three distances that matter and a tape test that takes five minutes. If you have not bought the table yet, work through our coffee table guide first — placement is far easier when the piece is the right size.
The Short Answer: Three Numbers
- Reach gap, sofa front to table edge: 14 to 18 inches. Living Spaces puts the range at 14 to 18 and calls roughly 15 ideal for a typical room. 2Modern narrows it to 16 to 18 and describes that as the spacing widely recommended by interior designers. They overlap without agreeing exactly, which is the honest picture.
- Walking gap, on the open sides: 30 to 36 inches, 24 inches absolute floor. Flowyline asks for at least 24 inches of clearance around the table and prefers 30 to 36. Designer Jackie Barnes puts main circulation paths at about 36 inches and secondary paths closer to 30.
- Height, which sets the leg gap: 16 to 18 inches. Living Spaces and Flowyline both land there, positioned 1 to 2 inches below the sofa cushions. Castlery puts standard sofa seat height at 17 to 19 inches, which is where that range comes from.
One sentence to take away: the sofa-to-table space is for arms, and the space on the other three sides is for legs. Do not swap them.
The Three Clearances People Confuse
Bad living room layouts rarely come from ignoring measurements. They come from optimizing one clearance and letting it eat the other two.
The reach gap is the short one, 14 to 18 inches, and it exists so you can set a mug down without standing up. It is deliberately too narrow to walk through, and that is fine.
The walking gap is the large one, 30 to 36 inches on the sides facing open floor. It exists so a person can cross the room without turning their shoulders. It is roughly double the reach gap, and it is the clearance people quietly sacrifice when they buy a table one size too big.
The leg gap is vertical. It is the space under the table's edge where your feet go when you sit forward. A table can pass both horizontal tests and still feel wrong because an apron rail, a drawer box or a low shelf has stolen the toe space.
The conflict is structural. Push the table away to open a path and the reach goes past 20 inches, so nobody can put a drink down. Pull it in to fix the reach and the far side becomes the only place left for traffic — which is where it belonged. A living room works when the walking happens around the seating group, not between the sofa and the table.
How Far Should a Coffee Table Be From the Sofa?
Start at 16 inches, the one figure that sits inside every published range (Living Spaces and Flowyline both say 14 to 18; 2Modern says 16 to 18). Then adjust for your sofa and your household.
Deep-seat sofas need a wider gap. Castlery puts standard seat depth at 21 to 24 inches, deep-seat models at 25 to 28, and extra-deep at 29 and up. On a deep sofa you sit farther back, so your reach grows by however many inches of extra cushion you are on. Push toward 18 inches, and prefer a longer table over a closer one so more of it falls inside your arc.
Someone who pushes up to stand needs room to plant their feet. If anyone in the house braces on the sofa front or uses the table edge as a handhold, 18 inches is the better end of the range, and a stable, heavy base matters more than the exact gap. The CDC's fall prevention guidance for older adults opens its home-safety checklist with a blunt instruction — get rid of things you could trip over — and a table crowding a walking path qualifies. That is a layout point, not medical advice.
Households that eat at the coffee table should tighten, not widen. Leaning forward with a plate turns every inch past 16 into a hover over the carpet. Go to 14, paired with a table at the top of the height range so you are not folding in half.
Walking Room: The Number That Decides Whether the Room Works
Everything above is comfort. This is whether the room functions.
Flowyline treats 24 inches as the minimum around a coffee table, 30 to 36 as the target, and asks for 30 or more between a table and a wall. Living Spaces recommends at least 30 inches between a coffee table and a TV console. Jackie Barnes' split is the most useful framing: main path about 36 inches, secondary path about 30.
A reference point that does not govern your house: the ADA Standards require a minimum 36-inch clear width on an accessible route, narrowing to 32 inches only at a point such as a doorway. Those standards apply to public accommodations, commercial facilities and government buildings, not private homes. But it is telling that the figure set independently for public buildings is the same 36 inches designers name for a living room main path. That number is about human bodies, not regulation.
Sort your paths first. The main path is the daily one: front door to sofa, sofa to kitchen, doorway to doorway. Give it 36 inches. A secondary path — the squeeze to the far armchair — can live at 30, and at 24 in a genuinely small room.
When you cannot get the number, shrink the table, not the path. Reduce table depth first, then length, then switch to a round or oval shape people can cut past, then consider two small tables. Run the arithmetic before you order — sofa depth, plus reach gap, plus table depth, plus far walkway. A 38-inch sofa, a 16-inch gap, a 28-inch table and a 36-inch path need 118 inches of clear floor, just under ten feet.
Leg Room Under the Edge
Here is the failure that measurements miss. Two tables are both 48 by 28 inches and both 17 inches tall. One feels great. The other barks your shins.
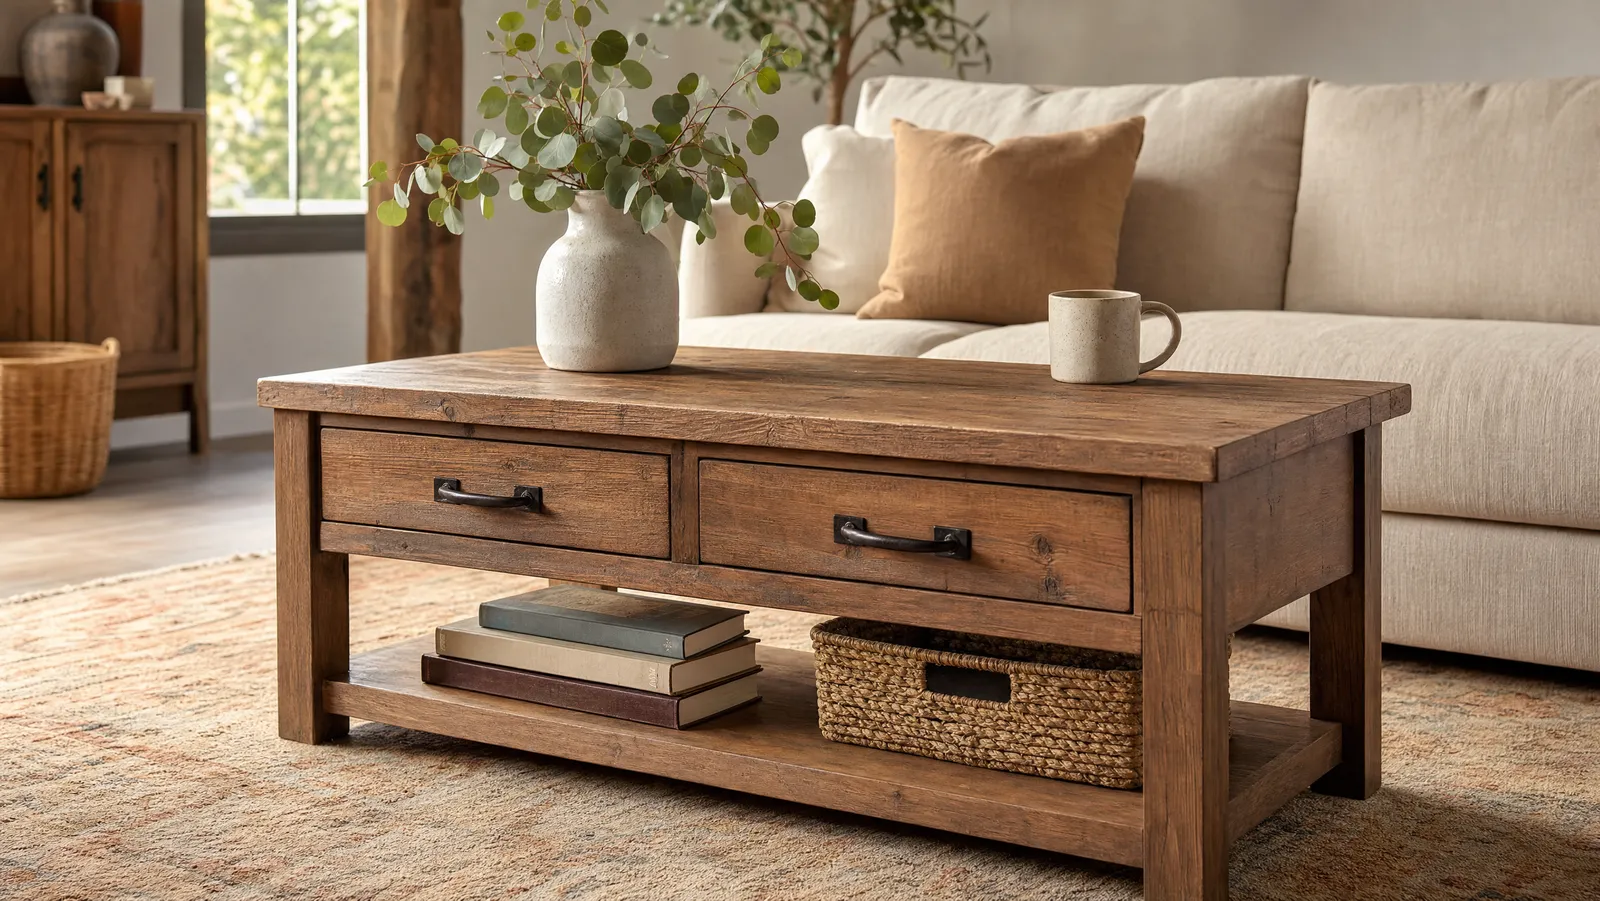
The difference is what happens under the top edge. A slab on four corner legs gives you the full 17 inches of open air right to the perimeter, so feet slide under and knees stay comfortable. Add a 4-inch apron rail and the usable opening at the edge drops to about 13 inches. A drawer box does the same, and a low storage shelf removes toe space entirely.
Check the underside, not just the footprint. Look for the vertical distance from the floor to the lowest thing that overhangs the edge. Under about 12 inches, plan on the table sitting at the wide end of the reach gap, because your feet are not going beneath it.
Storage tables need more reach gap than open ones. Drawers, shelves and lift mechanisms all need room to operate while you are seated. That is a sizing decision as much as a placement one, so read it alongside our breakdown of coffee table size and height.
Centering: On the Sofa, or on the Room?
Center the table on the seating arrangement, not on the architecture. Rooms are rarely symmetrical, and a table centered on a bay window while the sofa sits 8 inches off-axis reads as a mistake, even if nobody can say why.
Find the midpoint of the sofa's length, measure out from there, and set the table's center on that line. With two sofas or a sofa plus chairs, center it on the conversation area rather than any one piece.
The exception is a strong focal point. If a fireplace or wall-mounted television anchors the room, the seating should already be squared to it, so both methods give the same answer. When they disagree by more than a few inches, move the sofa, then re-center the table. The table is the last thing you place, never the first.
The Coffee Table on a Rug: All Legs On, Front Legs On, or Floating
The rug is the fourth axis. It changes how much floor the arrangement appears to occupy without changing a single clearance.
- All legs on. Every seat and the table sit fully on the rug, which runs several inches past the furniture. The most generous look, and it needs the biggest rug.
- Front legs on. Seating front legs on the rug, back legs on bare floor, table fully on. The default for most living rooms and the most forgiving of an in-between room size.
- All legs off, table floating. Only the table sits on the rug. Correct in small rooms with small rugs, and a postage stamp everywhere else.
The size implication is direct: Sisal Rugs names 8x10 and 9x12 as the two most common standard living room sizes, and the jump from front-legs-on to all-legs-on is usually exactly that one step up. For the room-by-room layouts see how to place an area rug, and for the measurements behind each option, area rug sizes.
One clearance note that only appears with a rug: pile plus a pad raises the table by a quarter inch to nearly an inch. That is enough to push a table that measured 18 inches into barricade territory against a low seat.
Coffee Table Placement in Awkward Rooms
Long, narrow rooms. The instinct is a long table down the middle. Resist the length and cut the depth instead — a 24-inch-deep table buys back walkway that a 30-inch table spends.
Open-plan rooms with no walls. With no architecture to push against, the rug defines the room and the table centers the rug. Give the outside edge of the group a full 36 inches, because every path is a main path.
A walkway running straight through. If the route between two doorways crosses the seating area, treat that line as untouchable at 36 inches and place the table in what is left. Often the real fix is rotating the group 90 degrees so traffic passes behind the sofa.
Small rooms where the table has to move. Pick something light enough to shift one-handed, or a nesting pair. A round table earns its keep here too, since there are no corners to catch a hip at 24 inches.
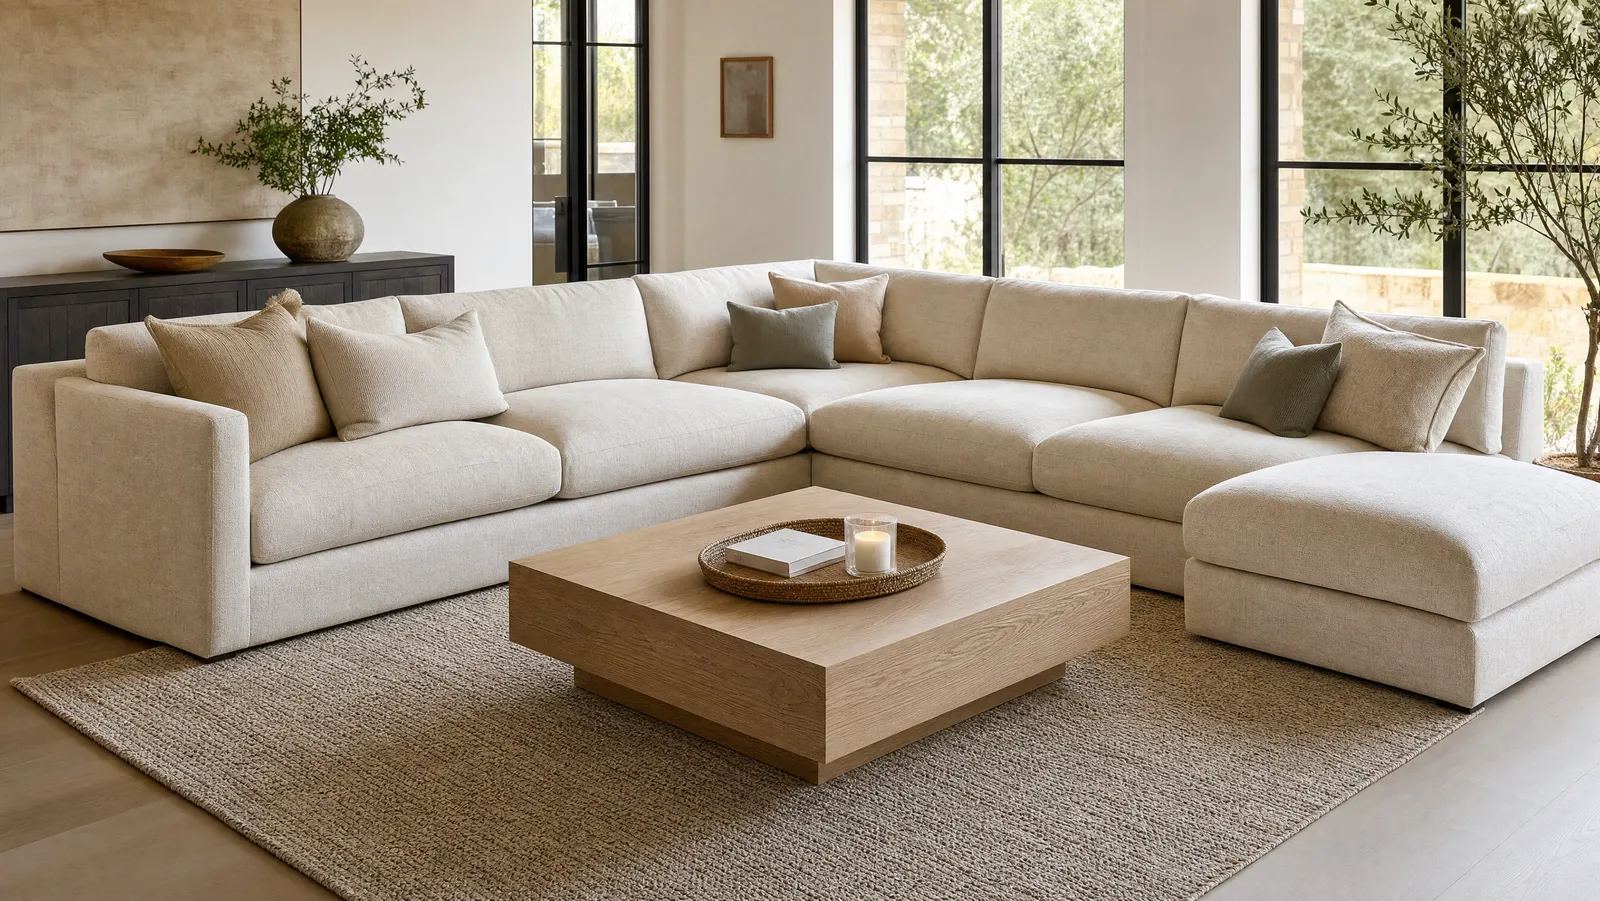
Sectionals. An L-shape changes the geometry: the reach gap has to work from two seat fronts at once, which usually means a squarer table set slightly off the corner. We worked through the sizes and shapes in the best coffee table for a sectional.
A Five-Minute Tape Test
Do this before you order anything.
- Tape the footprint. Mark the table's exact length and depth on the floor with painter's tape, at your intended distance from the sofa. Use the listing's shipping dimensions, not a guess.
- Sit down and reach. Sit the way you actually sit, back against the cushion, and put a mug on the taped rectangle. If your back leaves the sofa, the gap is too wide.
- Slide your feet forward. They should pass the near edge of the rectangle unobstructed. Note whether the real table's apron or shelf would have been in the way.
- Walk every path. Cross the room at your normal pace, carrying something. Then walk from the far chair to the doorway. Any route where you turn your shoulders is too tight, and when you measure it you will usually find it well under 30 inches.
- Measure the leftovers. Tape measure to the floor on all four sides and write the numbers down. If the main path is under 36 inches, the fix is a smaller table.
Common Coffee Table Placement Mistakes
- Routing traffic through the reach gap. Sixteen inches is not a hallway. Move the path to the open side.
- Buying for the sofa and forgetting the far wall. The table also has to clear the console, the hearth and the door swing.
- Crowding the sofa to open a path. If that is the only way to get a walkway, the table is too deep.
- Ignoring the apron. A table that measures right can still leave nowhere for your feet.
Once the clearances are right, the surface is the only thing left to solve — a far more enjoyable problem. Start with how to style a coffee table.
The Takeaway
Three clearances, three jobs. Fourteen to 18 inches between sofa and table so you can reach a mug without standing. Thirty to 36 inches on the open sides so a person crosses the room without turning sideways, 24 as the hard floor in a tight space. And enough vertical room under the edge that your feet have somewhere to go.
They compete, and the fix is almost never a narrower walkway. It is a shallower table, a rounder one, or two small ones. Tape the footprint, sit down, reach for a mug, then walk the path — five minutes on your own floor beats every rule of thumb on the internet, including ours.
If the tape test says the table itself is the problem, start over from the top with our guide to how to choose a coffee table.
The Author
About the author
Interior Designer
Donald Martin
Designer since 2006 and a lifelong lover of rescued objects, Donald Martin knows how to give a second life to pieces and weave them into an eclectic, personalized interior. He writes about decorating real homes on a real budget.