Coffee Tables · 13 min read
Coffee Table Size and Height: The Complete Guide
 Donald Martin
A coffee table should sit level with your sofa's seat cushions or 1 to 2 inches lower, which for most sofas means a table 16 to 18 inches tall. Length should run about two-thirds of the sofa, and you want 14 to 18 inches of gap between the sofa's front edge and the table.
That is the whole answer. The rest of this guide is for the cases where those numbers break down: a low-slung sofa, a sectional with a chaise, a tight walkway, or a table you love that happens to be 4 inches too tall. We will give you the numbers, the tolerance around each one, and the point at which a rule stops being worth obeying. If you are still weighing materials, storage and style, start with our guide to choosing the right coffee table and come back here once the shortlist is down to two or three.
How Tall Should a Coffee Table Be?
Measure your sofa's seat height, then buy a table at that number or up to 2 inches below it. That is the only coffee table height rule you need; everything below is commentary.
The published ranges agree unusually closely for interior design advice. Flowyline's coffee table dimensions guide puts standard height at 16 to 18 inches from the floor and says the surface should land about 1 to 2 inches below your sofa seat cushions. Povison's sizing guide for sectionals gives a slightly wider 15 to 18 inches and explains why: most sofa cushions sit 17 to 19 inches off the floor. The 16-to-18-inch band is not a style convention. It is arithmetic downstream of how tall sofas are built.
Four things worth knowing before you commit.
Measure the cushion compressed, not fluffed. A soft down-blend seat can lose an inch or two under a body. Push the cushion down with the flat of your hand, then measure floor to cushion top. That number, not the spec sheet, is what your table has to match.
Sofa arm height is a different rule, and a worse one. 2Modern's guide to sofa and coffee table distance recommends aligning the top of the coffee table with the arms of the couch. On a low-arm mid-century sofa that gives roughly the same answer as the seat rule. On an English roll-arm sofa with arms 25 inches off the floor, it gives you a table that walls off the middle of the room. Use seat height every time.
Know your tolerance before you fall for something. Per Crate and Barrel's coffee table buying guide, do not go lower than 3 inches below the seat or higher than 1 inch above it. Writing for Emily Henderson's design blog, designer Jess Bunge allows a looser band: no more than 4 inches higher or shorter than the top of your sofa seat cushions. They agree on the center point and disagree on how far up you can push it, and the asymmetry in the Crate and Barrel version is the honest one. Low is forgiving — a 15-inch table under a 19-inch seat just reads as a loungier room. High is not. Two inches above the cushion and the table becomes a barricade.
When to go taller on purpose. If you eat dinner in front of the television, or live with anyone who finds bending forward uncomfortable, a table in the 19-to-21-inch range is a fair trade: you lose the clean sightline and gain a surface you can use without hunching. A lift-top splits the difference.
How Long Should a Coffee Table Be?
Two-thirds of the sofa, measured arm to arm. It is the most repeated proportion rule in furniture, and unlike most of them it holds up.
Flowyline frames it as a range rather than a single number, recommending a table between one-half and two-thirds of the sofa's length — an 84-inch sofa wants 42 to 56 inches. Applied to the sofas most people own:
- A 72-inch loveseat or apartment sofa wants a table around 36 to 48 inches long.
- An 84-inch standard sofa wants 42 to 56 inches.
- A 90-inch sofa wants roughly 45 to 60 inches.
- A 96-inch sofa wants 48 to 64 inches.
Treat the low end of each range as a floor, not a target. Bunge's version of the rule is that a coffee table should be at least half the length of your sofa, and undersized tables are by far the more common mistake. A 36-inch table in front of an 84-inch sofa looks like a stool that got lost, and it fails functionally too: only the middle seat can reach it.
Two-thirds stops working at the top of the range. On a 108-inch sofa it gives you a 72-inch table, and a single slab that long is a piece of architecture — hard to move, hard to walk around, expensive. Above roughly 60 inches we would rather run two tables side by side for the same visual mass with none of the weight. That decision is as much about form as size, so read our guide to coffee table shapes alongside this one.
How Deep, and How Much Room to Leave
Depth gets ignored, and it is the dimension most likely to make a room feel wrong.
Flowyline puts standard rectangular coffee table width at 24 to 30 inches and ovals at 20 to 30 inches. Under about 20 inches deep, a rectangle starts reading as a bench; over 30 inches, you cannot reach the far side without standing up — fine for a table that holds books, bad for one that holds dinner.
Distance from the sofa: 14 to 18 inches. Crate and Barrel's guide puts it at 14 inches so there is space to walk around. 2Modern calls 16 to 18 inches the standard widely recommended by designers, Bunge names 16 to 18 inches as ideal, and Povison specifies 14 to 18 inches from the front edge of the cushion. Fourteen is the tight end: a drink within lazy reach, right for a small living room. Eighteen lets someone walk between sofa and table without turning sideways. Below 12 inches you will bark a shin; above 20 you are leaning forward for your coffee.
Walkway on the far side: 24 inches minimum, 30 to 36 preferred. Flowyline recommends at least 24 inches for walking paths, prefers 30 to 36 inches, and wants 30 or more inches between a table and a wall. Twenty-four inches is a single-file squeeze. At 36 inches, two people pass without either turning.
Here is the arithmetic almost nobody runs before ordering: sofa depth, plus the gap, plus table depth, plus the far-side walkway. A 38-inch-deep sofa, a 16-inch gap, a 28-inch table and a 30-inch walkway need 112 inches — nine feet four inches — of clear floor from the wall behind the sofa. If your living room is 11 feet across and a bookcase eats 12 inches of the far wall, you are out of room, and the fix is a shallower table, not a shorter one. More on that in our upcoming piece on coffee table placement and clearance. Because those same clearances decide where the rug edge lands, read how to place an area rug at the same time.
Standard Coffee Table Dimensions by Shape
Flowyline's dimension guide gives the ranges most retail furniture is built to. Use them to sanity-check a listing, not to pick a size — the sofa math above drives the decision.
Rectangular
- Length: 42 to 60 inches
- Width: 24 to 30 inches
- Height: 16 to 18 inches
Square
- Length and width: 30 to 48 inches per side
- Height: 16 to 18 inches
Round
- Diameter: 30 to 48 inches
- Height: 16 to 18 inches
Oval
- Length: 40 to 56 inches
- Width: 20 to 30 inches
- Height: 16 to 18 inches
Two notes. Round and square tables bend the length rule, because their effective length is the diameter or the side — a 42-inch round table in front of an 84-inch sofa is exactly half the sofa, and it reads light rather than skimpy because a curve looks smaller than it measures. And nothing on that list runs taller than 18 inches, so a table listed at 20 is a deliberate choice by the maker. Find out why.
Sizing for a Sectional or an L-Shaped Sofa
The two-thirds rule still applies, but you have to be careful about what you take two-thirds of.
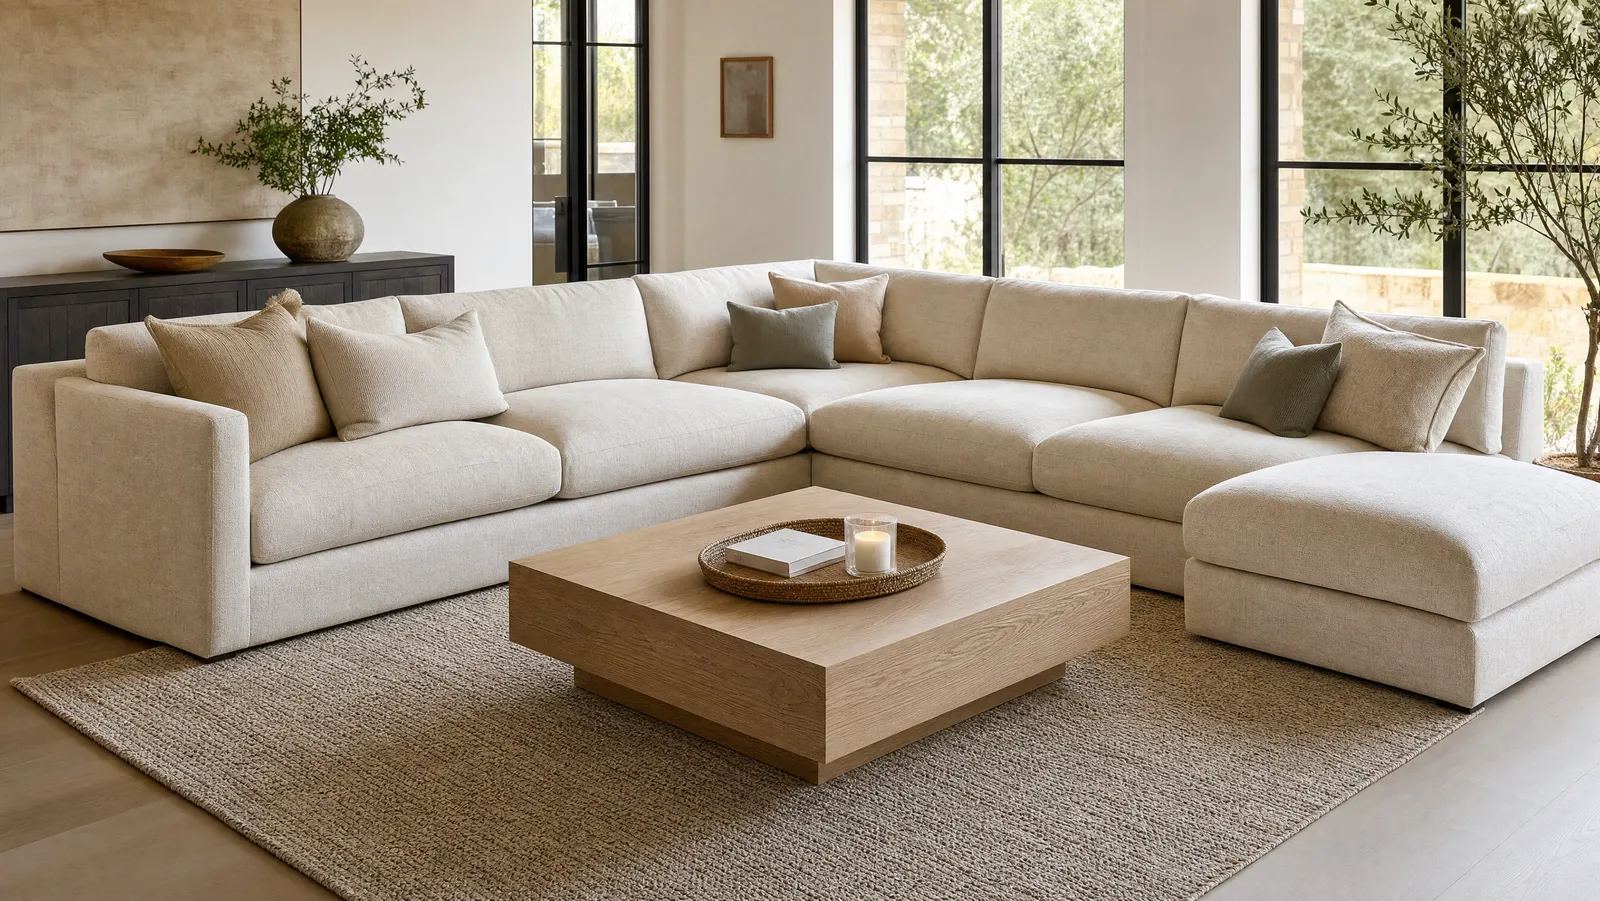
Povison's sectional guide is specific: apply two-thirds to the longest straight side and exclude the chaise. For a sectional with a 90-inch main side, that means a table roughly 54 to 60 inches long. Take two-thirds of the whole footprint instead and you end up with something enormous that crowds the corner.
The rest of the sectional numbers from the same guide:
- Depth: 28 to 32 inches for a typical L-shape, 30 to 40 inches for a U-shape, where the table is reached from three sides.
- Height: 15 to 18 inches, level with or 1 to 2 inches below the seat cushion, since most sectional cushions sit 17 to 19 inches high.
- Position: shift the table 6 to 10 inches toward the chaise side so whoever is stretched out there can reach it. Center it on the straight run and the chaise occupant is permanently out of range.
- Shape: rectangular or oval for an L-shape — the rectangle echoes the straight run, the oval softens the inside corner. For a U-shape, round tables of 42 to 48 inches in diameter or squares of 40 to 44 inches.
Clearance does not change: 14 to 18 inches from the front edge of the cushion on every side someone sits on. A U-shape has to satisfy that on three sides at once, which is usually what forces the shape round or square.
Sizing Against the Rug
The rug is the third dimension here, and getting it wrong makes a correctly sized table look wrong anyway.
The number to hold onto comes from Rugs Direct's coffee table rug size guide: at minimum, the rug should extend 18 inches past the sides and ends of the coffee table. That is the threshold where the table looks grounded rather than marooned. Rugs Direct turns it into pairings — a table around 2 by 4 feet is ideally served by a 5x7 rug (a 4x6 will do in a tight room), a 6x9 handles tables closer to 5 feet long, and an 8x10 takes the largest coffee tables.
Two more rules worth knowing. Rugs Direct advises running the rug at least part way under the sofa's front legs on larger layouts rather than floating it inside the seating group. And Castlery's living room rug placement guide says an all-legs-on layout wants 12 to 18 inches of rug visible around the outside edge of the furniture, which frames the group instead of letting it spill off.
Buy the rug after you know the table's footprint, not before. Our area rug size guide covers what fits each room, and our roundup of stylish living room rugs covers what to put down once the dimensions are settled.
When to Break the Rules
The proportions above describe the middle of the distribution. Plenty of good rooms sit outside it on purpose.
Two tables instead of one. The fix we reach for most. Bunge's argument in that Emily Henderson piece is that a table which looks too small is not a failure but an invitation to add a second piece and reach the right scale by addition. Two 30-inch squares in front of a 90-inch sofa hit two-thirds together, separate when someone wants a footrest, and are far easier to move than one 60-inch slab.
Nesting tables. Same idea, less floor space. Flowyline notes that the smaller table in a nesting pair typically runs 2 to 4 inches lower and several inches shorter than the primary table, which is what lets it tuck. In a small apartment that is close to a free upgrade: one table most days, two when guests arrive. More in our upcoming guide to the best coffee tables for small spaces.
An oversized table in a big room. With 12 feet between the sofa and the fireplace, a table at the top of the two-thirds range can still look undersized, because the empty floor around it is doing the talking. Scale to the room as well as the sofa.
No table at all. In a narrow room where the clearance math will not close, two side tables flanking the sofa beat a coffee table wedged into a 10-inch gap. That is not a compromise; it is the right answer to a room that will not take a table.
How to Measure Before You Buy
Ten minutes with a tape measure and a roll of painter's tape prevents the return shipping.
- Measure the compressed seat height. Press the cushion down with your palm and measure floor to cushion top. Your table should be that number or up to 2 inches less.
- Measure the sofa arm to arm. Full external length, not seat width. Multiply by 0.5 and by 0.67 for your length range.
- Measure the clear floor from the back wall to whatever sits opposite. Subtract sofa depth, 16 inches for the gap, and 30 inches for the walkway. What remains is the deepest table the room will take.
- Tape the footprint on the floor. Mark the candidate table's exact length and depth in painter's tape, 14 to 18 inches from the sofa. This catches more mistakes than every measurement above it combined, because it is the first time you see the shape rather than the numbers.
- Stack up to the height. Put a box at the table's listed height inside the outline, sit on the sofa, and check two things: whether you can see across the room, and whether your hand falls on the surface when your arm relaxes.
- Walk the loop. Take the path you actually use — sofa to hallway, sofa to kitchen — three times. If you turn sideways or step over a corner, the table is too big or too close.
- Check the delivery path. Doorways, stair turns and elevator diagonals have killed more coffee table purchases than proportions ever will.
Leave the tape down overnight. A footprint that looked fine at 3pm reads differently when you walk past it at 11pm with your hands full.
The Bottom Line
Height is the number that has to be right: level with the compressed sofa cushion or up to 2 inches below, which puts almost every table between 16 and 18 inches. Length has to be close: half to two-thirds of the sofa, erring long rather than short. Depth is 24 to 30 inches for most rectangles. Leave 14 to 18 inches between sofa and table, at least 30 inches of walkway on the far side, and 18 inches of rug past the table on every side.
Everything else is negotiable. Sofa arm height is the wrong benchmark, a slightly low table always beats a slightly high one, and two small tables solve more problems than one perfectly sized one. If the shortlist is still open — materials, storage, lift-tops, budget — our full guide to how to choose a coffee table covers the decisions that come after the dimensions.
The Author
About the author
Interior Designer
Donald Martin
Designer since 2006 and a lifelong lover of rescued objects, Donald Martin knows how to give a second life to pieces and weave them into an eclectic, personalized interior. He writes about decorating real homes on a real budget.