Coffee Tables · 11 min read
What Coffee Table Works Best with a Sectional?
 Donald Martin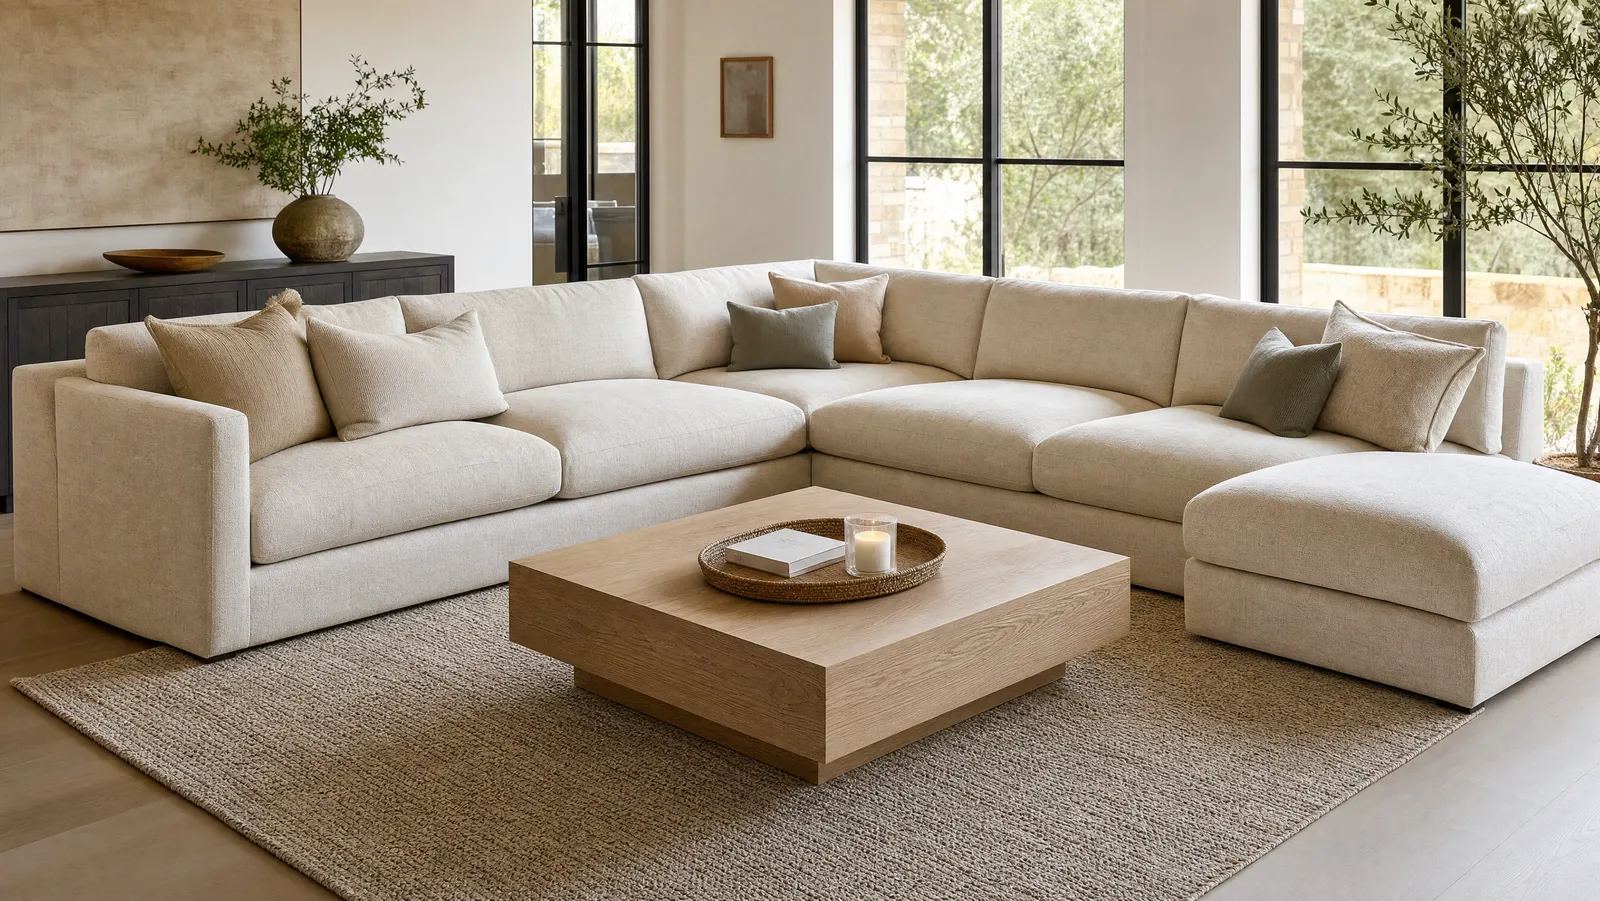
For most L-shaped sectionals, a square or round coffee table centered in the pocket of the L beats a long rectangle. The number that decides it is the distance from the seat edge of each run to the table, not the length of your longest run. Fill about half to two-thirds of that pocket and hold 14 to 18 inches of clear floor on every side facing a seat.
That contradicts the rule most buying guides open with, and it should. If you are still weighing materials, storage and style, start with our coffee table buying guide. This piece is for the reader who already knows what they want and cannot get the standard sizing math to produce a sane number. The sectional is why.
The Short Answer: What Coffee Table Goes Best with a Sectional
A coffee table for a sectional serves two seating runs set at right angles, so it gets sized by the open floor between them, never by a single sofa length.
- Symmetrical L-shaped sectional: a square, 36 to 44 inches, or a round, 40 to 48 inches.
- Sofa with a chaise: size off the sofa run only, then slide the table toward the chaise.
- U-shaped or pit sectional: one oversized square or round, or two smaller tables.
- Curved sectional: round, every time.
- Gap from every facing seat: 14 to 18 inches.
- Height: level with the lowest seat cushion in the group, or 1 to 2 inches under it.
Why the Two-Thirds Rule Breaks on a Sectional
The rule you have read everywhere is that a coffee table should run about two-thirds the length of the sofa. Scottsdale interior design studio JL Coates describes it in a piece on living room proportions as a simple proportion guideline, where a key element should be about two thirds the size of the element it relates to, and is explicit that it is not a strict formula for every room. Use it as a range, the studio writes, then confirm with clearances. A convention with good instincts, not a law.
The convention assumes one straight sofa, one table, one gap. A sectional breaks all three: two runs meeting at a corner, a corner seat facing the table diagonally, and usually one leg with no facing seat at all.
Apply two-thirds to the outer silhouette and the answer is absurd. According to Coleman Furniture's sectional dimensions guide, an L-shaped sectional typically runs 95 to 120 inches on its long side, 60 to 85 on its short side, and 36 to 40 inches deep. Two-thirds of a 120-inch side is an 80-inch table: architecture, not furniture, with the short run pinned against it.
Povison's coffee table size guide for sectionals offers the standard patch: take two-thirds of the longest straight sofa side and exclude the chaise, so a 90-inch main side calls for 54 to 60 inches. Better, but it sizes only one dimension, and says nothing about the second run, which is the one the corner seat reaches across.
The better frame: measure the pocket. The pocket is the rectangle of open floor enclosed by the two seat faces. Fill about half to two-thirds of it and keep the clearance gap on every run that faces it. One measurement, two dimensions, and it works on an L, a U or a curve.
Measure the Pocket: A Step-by-Step
Five minutes with a tape measure, before you open a single product page.
1. Find the seat faces. Kneel at the inside corner where the two runs meet. The seat face is the front edge of the cushion, compressed under your hand, not the outer edge of the arm.
2. Measure the usable seat face of each run. Take each run's overall outside length and subtract the depth of the run it meets at the corner, because that depth is the corner seat and it is already counted once. On a sectional with two 100-inch sides and 38 inches of depth, each run gives 62 inches of seat face.
3. Write down the pocket. In that example, roughly 62 by 62 inches of open floor.
4. Subtract one clearance gap for every run that faces the dimension. Povison puts the gap at 14 to 18 inches from the front edge of the cushion, tight enough to reach a mug and wide enough to stand up. On an L, each direction faces one run: 62 minus 16 leaves a 46-inch ceiling both ways. On a U-shaped sectional, the direction where two runs face each other takes two gaps.
5. Aim at half to two-thirds of the pocket, not at the ceiling. Povison's shape guide for L-shaped sectionals sets table length at one-half to two-thirds of the main sofa side, with 14 to 18 inches from the seat edge and a main walkway of 24 to 30 inches. Half to two-thirds of 62 inches is 31 to 41 inches.
The worked answer. A 46-inch ceiling and a 31-to-41-inch target band means a 36 to 40 inch square or a 40 to 44 inch round. Not a 60-inch rectangle. If your runs are unequal, run the arithmetic twice and let the shorter answer set the depth. For the conventions this pocket method replaces, see our guide to coffee table size and height.
Shape by Sectional Type, from L-Shaped to Curved
Symmetrical L-shaped sectional: square or round. Equal runs give a square pocket, and only a square or a round hands both runs the same reach. A rectangle serves one run well and the other badly.
Sofa with a chaise: square, round or a small rectangle, sized off the sofa run and nudged toward the chaise. The pocket is long and shallow. Povison recommends shifting the table 6 to 10 inches toward the chaise side so the person on it can still reach.
U-shaped or pit sectional: one big piece, or two. Three runs need equal access from three sides. Povison lands on 42 to 48 inches for a round and 40 to 44 for a square.
Curved sectional: round. Rove Concepts' shape guide for sectionals notes that a round or oval table softens the appearance of a curved sofa, while square and rectangular sectionals do better with a table that echoes their lines. On a curve, a rectangle gives a different gap at every seat, and every one is wrong.
For the case for and against each shape in a normal room, read how to choose a coffee table shape.
The Chaise Problem, Solved Three Ways
A coffee table with a chaise sectional looks like it wants a long rectangle running the full length of the seating. It does not. The chaise has no facing seat, because the person on it has their legs where a facing seat would be. Push a rectangle out to fill that leg and you wall off the corner seat, block the one open walkway, and gain a surface nobody can use.
Three fixes, each with a cost.
1. A smaller table, set toward the non-chaise run. Size it off the sofa run only, then nudge it 6 to 10 inches toward the chaise so its user gets a corner of it. Cost: less surface than the room looks like it can hold, and the sofa run no longer sits centered on its table.
2. A pair of nesting or side tables. Povison notes that nesting tables work well when you want flexible surface without blocking movement. Park the pair in front of the sofa run and slide one toward the chaise when someone is on it. Cost: two objects to keep tidy, and they are light enough to skid when leaned on.
3. An ottoman the chaise user can reach. A soft top with a tray takes the same footprint with no corners at shin height, which matters when the walkway is tight. Cost: nowhere to set a wet glass without the tray, and upholstery eventually shows it. We compared the two in coffee table vs ottoman.
Our default is the first fix. It keeps the corner seat usable, and that is the best seat in the house.
Height: Match the Lowest Seat, Not the Average
Coleman Furniture puts sectional seat height at 17 to 20 inches. Povison narrows sectional cushions to 17 to 19 inches and recommends a table of 15 to 18 inches, level with the cushion or 1 to 2 inches below it. Close enough to act on.
The catch is that a sectional is not one seat height. Chaise sections and corner seats are often built deeper and softer than the standard seats beside them, and a well-used corner cushion sits lower than a rarely used end seat. Measure every run compressed and take the lowest number.
Why the lowest, not the average: the tolerance is asymmetric. Three inches below the cushion reads as a loungier room. Two inches above reads as a barricade, and on a sectional you look across the table from two directions, so the error shows up twice. If your runs measure 19 inches and 16, buy for the 16.
Clearance and Traffic Around a Sectional
A sectional already eats the walkway on two sides. That is the real cost of the shape, and it decides more layouts than style does. The sources differ. Coleman Furniture recommends at least 30 to 36 inches around a sectional. VBU Furniture's walkway guide calls 36 inches the standard for a primary living room walkway, allows 30 for single-file movement, and notes that the ADA accessible-route standard and the IRC requirement for egress paths both land on 36. Povison, writing about the pocket rather than the room, accepts 24 to 30. Call it 24 inches absolute floor, 30 workable, 36 right.
Which side you sacrifice first. The far end of the chaise, where nobody walks. Then the outer end of the short run. Never the path connecting a doorway to the rest of the house: if the only route from the hall to the kitchen passes the table, that route keeps 36 inches even if it costs you a smaller table. Our guide to coffee table placement and clearance works through the room-level arithmetic.
Two Tables Instead of One
Splitting the surface is right more often than people think. As Homedit's case for multiple tables puts it, as sofas get larger and deeper, spreading surfaces around the seating can make more sense than enlarging one table, because a single table may be out of reach from several seats while a group lets the person near the corner, center or chaise reach part of it.
Use two when the pocket ceiling lands above about 50 inches both ways, when the sectional is U-shaped or curved, or when the chaise fix leaves half the seating with nothing to reach.
Three habits keep a pair from reading as clutter: same height, so the eye reads one horizontal line; different shape or material, rather than a near-miss matched pair; and real floor between them. Homedit is right that the empty floor matters as much as the tables. Two pieces shoved together is one table with a seam.
Rugs and Sectionals: Where the Table Sits
The rug sets the outer boundary of the pocket, so buy it in the same sitting as the table. Dimensions.com's chaise sofa sectional layout budgets 10 feet by 8 feet, about 80 square feet, for a chaise sectional seating three, paired with a 10 by 8 foot rug. That is the honest footprint.
The rug should run under the front legs of both runs and past the table on every open side, so the table never sits half on and half off. Two legs on pile and two on hardwood is a table that rocks. The full method is in how to place an area rug.
Common Mistakes
- Sizing off the sectional's total outer length. The two-thirds rule was written for a straight sofa.
- Filling the chaise leg with a rectangle. It strands the corner seat and closes the walkway you have least of.
- Matching the table to arm height instead of seat height. Sectional arms sit well above the cushion. Use the compressed seat.
- Centering the table on the room. Center it on the pocket. Those are rarely the same point, and the pocket wins.
- Forgetting the corner seat. If the person in the corner has to stand up to set a glass down, the table is wrong however well it photographs.
The Bottom Line
Stop measuring your sectional and start measuring the floor inside it. Take each run's seat face, subtract the depth of the run it meets, and you have the pocket. Take one 14 to 18 inch gap off each direction for your ceiling, aim at half to two-thirds of the pocket for your target, and hold 30 to 36 inches on the path people actually walk. For a symmetrical L that lands on a 36 to 44 inch square or a 40 to 48 inch round nearly every time. For a chaise layout it lands on something smaller than you expected, pulled toward the chaise.
One tape measure, five numbers. For the wider decision, including materials, storage and the tables we would actually buy, our guide to choosing a coffee table picks up where this one stops.
The Author
About the author
Interior Designer
Donald Martin
Designer since 2006 and a lifelong lover of rescued objects, Donald Martin knows how to give a second life to pieces and weave them into an eclectic, personalized interior. He writes about decorating real homes on a real budget.