Dining Room · 13 min read
Dining Table Shapes Compared: Round, Rectangular, Oval and Square
 Donald Martin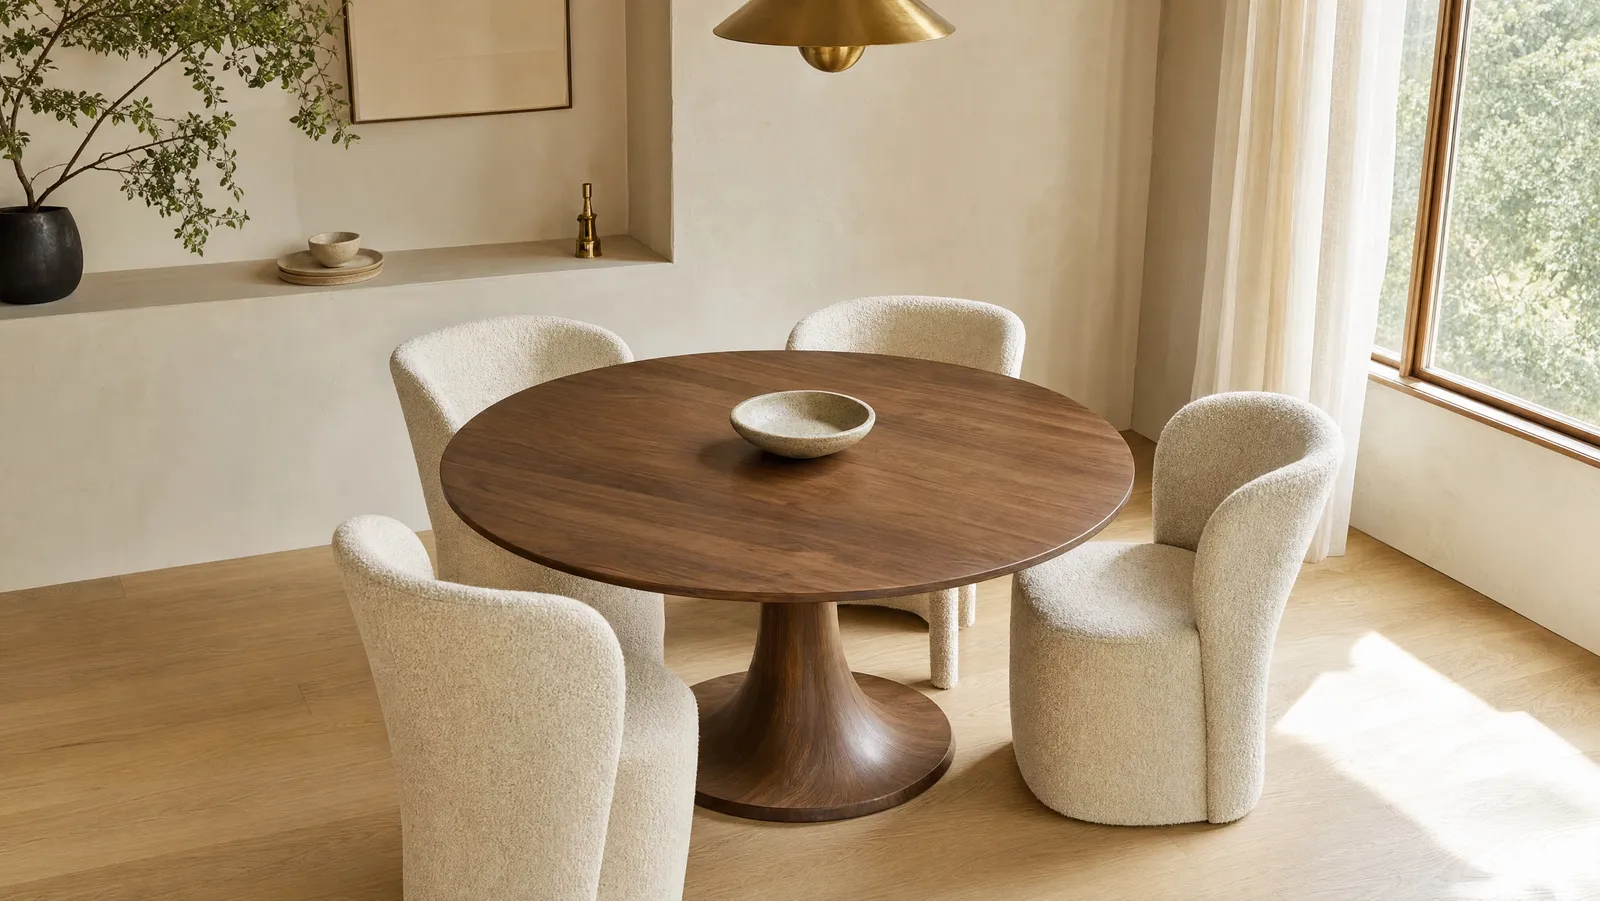
Dining table shapes follow the room, not your taste. Round suits small and square rooms up to about six seats. Rectangular is the only shape that scales past six without becoming absurd. Oval is what we pick for a narrow room with a walkway. Square wins at four and falls apart above it.
Catalogs sell shape as a style decision. It is not. Subtract clearance from your floor plan and most rooms accept one or two shapes at the seat count you need. Below: all four shapes, the room each suits, the seating math each obeys, and the shape we would pick for seven common dining rooms. If you are starting from zero, how to pick the right dining table walks the decision in order.
The Short Answer: Shape Follows the Room's Proportions
Square or nearly square room: round or square. Long rectangular room: rectangular or oval. A table whose footprint echoes the room's leaves even clearance on four sides instead of a generous aisle on two and a pinch point on the others.
Clearance makes this arithmetic rather than preference. According to Raymour and Flanigan's dining table size guide, you want 36 to 48 inches on all sides: 36 inches minimum to walls or furniture, 42 to 48 inches in high-traffic areas. Room and Board's dining room design guide lands on the same 36 inches, and Dimensions.com's clearances reference splits it into an 18 to 24 inch sitting zone plus an 18 to 36 inch circulation zone behind it.
So Raymour and Flanigan reduces the whole thing to one subtraction: take 72 to 96 inches off your room's length and off its width, and what remains is the largest footprint that fits. If that sounds like the logic behind coffee table shapes, it is — except there the sofa sets the shape, and here the room does.
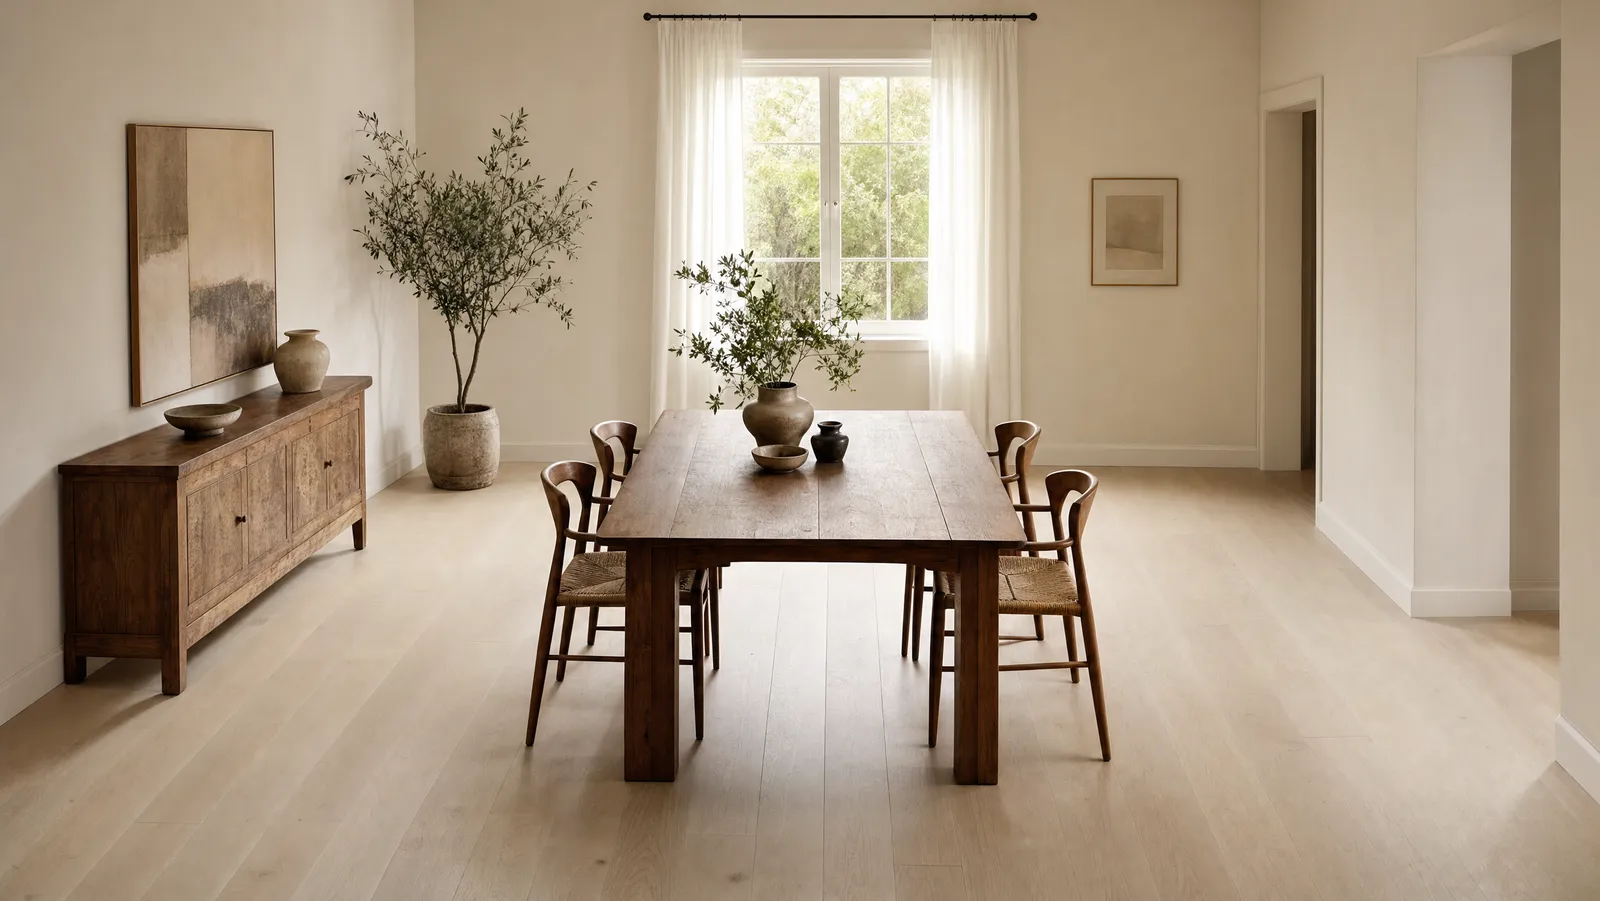
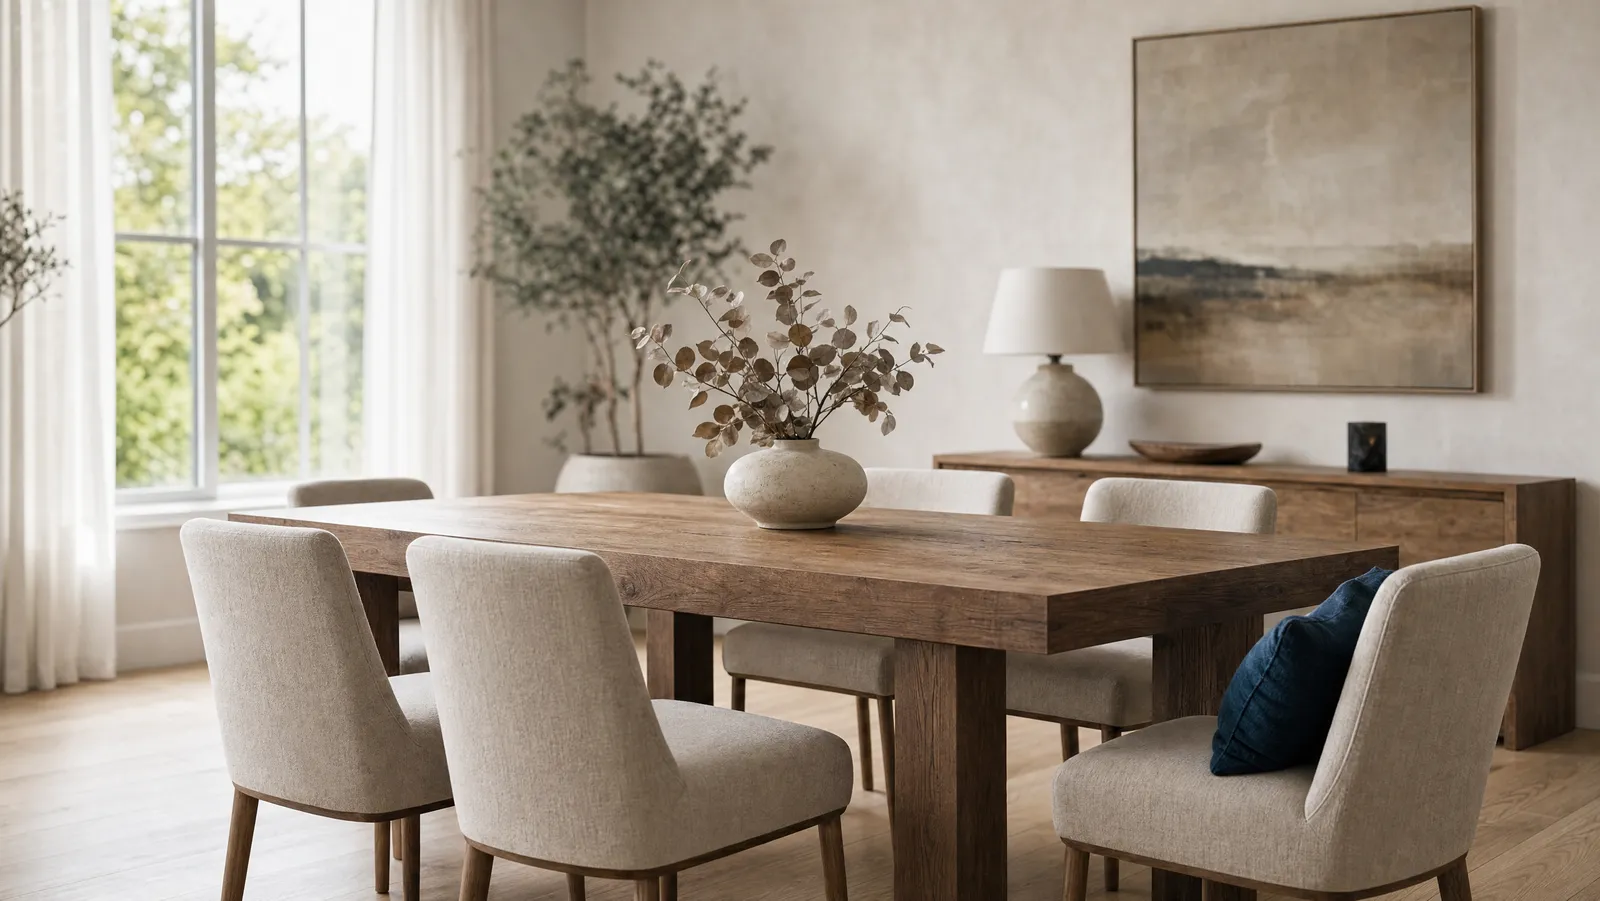
Rectangular Dining Tables: The Efficient Default
A rectangle is the default for a reason unrelated to taste. It is the only shape whose capacity grows in a straight line: add 12 inches of length, add a place setting on each side, repeat until you run out of floor.
According to Raymour and Flanigan, rectangular tables run 36 to 42 inches wide, which supports about 15 inches of place-setting depth plus 6 to 10 inches of serving space down the middle. Length drives the count: 60 to 72 inches for four to six, 84 inches for six to eight, 96 inches for eight to ten. On per-person width it calls 24 inches comfortable and 26 to 28 inches right for larger chairs; Dimensions.com sets 24 inches as the minimum place setting and 30 as the optimum.
Who a rectangle suits:
- Six or more regular diners. No other shape gets there without a diameter nobody can reach across.
- Long rooms and open plans. Raymour and Flanigan notes rectangular tables offer more seating potential than other shapes and can define a dining zone in an open plan.
- Benches and family-style serving. Room and Board points out that rectangular tables work with chairs, benches or both, while round tables pair with compact chairs or banquettes. A bench needs a straight edge.
The corner-leg problem. On a four-leg table the legs sit at the corners, exactly where the chairs nearest the ends want to go. According to DutchCraft Furniture's guide to pedestal dining tables, a pedestal moves the support to the center so no one sits with a table leg between their feet. A four-leg table makes somebody sit that way. For the length itself, see what size dining table fits your room.
Round Dining Tables: Best Conversation, Lowest Ceiling
Round is what we recommend most often for rooms under roughly 11 feet square, and the argument is geometric: a circle has no corners to walk into, and every diner sits the same distance from every other one. Raymour and Flanigan says round tables suit square rooms and small spaces, suggesting 36 to 42 inches for tight ones, and Room and Board adds that round and oval tables encourage conversation.
The seating ceiling arrives faster than people expect, because circumference grows slowly next to diameter. According to Countryside Amish Furniture's seating capacity guide, you gain two diners per 12-inch increase in diameter, budgeting 30 to 33 inches per chair for formal dining and 24 to 27 inches for family dining, assuming a 19-inch chair.
The results are sobering. That guide puts a 42-inch round at up to four formally or five family-style, a 48-inch round at four or six, a 54-inch round at five or six, a 60-inch round at six or eight, and a 72-inch round at eight or ten. The honest everyday ceiling is six: a 72-inch round puts six feet between you and the person opposite.
Where round fails:
- Narrow rooms. A circle demands identical clearance both ways. A 54-inch round in a room 10 feet wide leaves 33 inches per side, under the 36-inch minimum.
- Eight or more regular diners. Possible at 72 inches, unpleasant in practice.
- Benches, and rooms where someone sits at the head. There is no straight edge, and a circle has no head.
The pedestal is the other half of round's case, because the base matters more here than on any other shape. That is also why we are working on a separate roundup of the best round dining tables.
Oval Dining Tables: The Compromise That Sometimes Wins Outright
An oval is a rectangle with the corners taken off, and that is the whole argument. According to Raymour and Flanigan, oval tables suit narrow rooms because their soft corners improve flow; it sizes a six-seat oval at 72 inches and an eight-to-ten-seat oval at 84 to 96 inches. Countryside Amish Furniture puts a 72-inch oval at up to six formally or eight family-style — within a seat of a rectangle the same length, bought without the corners.
When an oval beats both obvious shapes:
- A narrow room, or a room people cross to reach somewhere else. The taper gives inches back where the pinch is, and nothing at hip height has a corner in the path.
- When you want one more chair at the end. DutchCraft Furniture states that for oval or round pedestal tables especially, you can fit one more person than the listed count, because a chair slides in at the end without hitting anything structural.
- When something curved is already in the room — an arched doorway, a curved banquette, a round pendant.
The costs are real. Ovals are the least common shape, so selection is thinner and prices run higher for equivalent quality. The taper also shortens the usable edge at the ends, and Countryside Amish Furniture flags the related trap: if an oval has pedestals that interfere with foot room, you lose seating at the ends — the seats you bought the shape for.
Square Dining Tables: Excellent at Four, Awkward Above It
Square has one narrow, genuine win: four people in a square room. Four chairs on four equal sides is the most balanced arrangement in furniture, and the footprint maps onto the room exactly. Raymour and Flanigan says a square table creates symmetry and typically seats four for face-to-face conversation, sizing it at 36 to 44 inches. Room and Board describes square tables as feeling more intimate than round or oval ones.
Then it scales badly, because capacity moves in steps of four. Countryside Amish Furniture lists a 24-inch square at up to two adults, a 30 to 42 inch square at up to four, and a 48 to 60 inch square at up to eight. There is no six. Seating six means two sides with two chairs and two with one, which reads lopsided; if six is your number, buy a 60-inch round or a 60 to 72 inch rectangle. Going to 48 to 60 inches for eight adds a dead zone in the middle plus the largest clearance bill of any shape.
Buy square when the room is a square nook or kitchen corner, four is your real number rather than your optimistic one, or a banquette runs along a wall.
Picking a Shape From Your Room Dimensions
Do the subtraction, then read the shape off the result.
- Measure the room's length and width where the table will go, not at the widest point.
- Subtract 72 to 96 inches from each, per Raymour and Flanigan — the low end if people sit on only two sides, the high end if chairs pull out all the way around.
- Compare what is left. Within about 18 inches of each other: round or square. Length beating width by more than two feet: rectangular or oval. Leftover width under about 40 inches: an oval or a 36-inch-wide rectangle, nothing else.
- Check the seat count against the shape's ceiling — six for round, four for square. A higher number overrides the room's proportions.
A worked example. A 10 by 12 foot room measures 120 by 144 inches. Take 84 inches off each and you have 36 by 60 inches of footprint: a 60-inch rectangle seating four to six, or a 36-inch round seating four. The leftover width kills a 54-inch round outright, even though on paper both seat the same number.
One measurement follows the table rather than the room: both Raymour and Flanigan and Room and Board put the rug edge about 24 inches beyond the table on all sides, and our area rug sizes guide lists the sizes that hit it. Sideboards, chair travel and awkward doorways get their own treatment in our upcoming guide to dining table clearance and placement.
Base Type Changes the Real Seat Count
Shape sets the ceiling. The base decides whether you reach it.
Pedestal
DutchCraft Furniture's advantages are specific: no one sits with a table leg between their feet, a chair slides in at the end without hitting anything structural, and on round or oval pedestal tables especially you can fit one more person than the listed count. Under 54 inches, that is the difference between a real four seats and three plus an apology.
The trade-off is stability. DutchCraft Furniture warns you can feel a slight tilt when someone leans hard on one edge, says heavier and wide-footed bases reduce that, and advises double-pedestal or trestle options above eight seats. Check the foot spread: DutchCraft calls it the number that decides whether your chairs slide in cleanly, because some bases splay outward in four feet that collide with chair back legs.
Four legs
The most stable and the most restrictive. You lose the corner positions, which is why we would plan on a four-leg rectangle seating one or two fewer people than its length suggests.
Trestle
Raymour and Flanigan notes that trestle and pedestal bases add knee room at the ends, and that rounded corners make it easier to add a chair. Inspect the stretcher in person: if it sits high or runs wide, it meets the shins of whoever sits mid-way along the long side.
How Many People Each Shape and Size Really Seats
All from Countryside Amish Furniture's capacity guide, which assumes a 19-inch chair, 30 to 33 inches per person formally and 24 to 27 inches for family dining. Formal first, family second.
- 42-inch round: up to four, up to five
- 48-inch round: up to four, up to six
- 54-inch round: up to five, up to six
- 60-inch round: up to six, up to eight
- 72-inch round: up to eight, up to ten
- 54-inch rectangle: up to four, up to six
- 60 to 72 inch rectangle: up to six
- 84 to 96 inch rectangle: up to eight
- 108-inch rectangle: up to ten
- 72-inch oval: up to six, up to eight
- 84 to 96 inch oval: up to eight
- 30 to 42 inch square: up to four
- 48 to 60 inch square: up to eight, two per side
Two adjustments we would make. Subtract a seat at any four-leg table where a chair has to straddle a corner leg. Add one at a round or oval pedestal.
What Designers Are Favoring in 2026
Round and curved shapes are having a moment. Worth knowing, not worth obeying. Hunker's roundup of 2026 dining room trends reports a broad move toward curved furniture, crediting it with a softer, more approachable look than squared-off edges. It quotes Fratantoni Interior Designers saying curves create a sense of architectural storytelling that straight lines often cannot achieve, and cites Hommes Studio for oval and more artistically shaped tables rising in popularity.
The durable half is the practical half. The same article notes round tables encourage conversation because everyone sits roughly the same distance from the center, and that curved pieces are easier to move around in a compact room. Still, if your room and seat count point to a rectangle, buy the rectangle — a trend is a weaker reason than 36 inches of clearance. For the softer silhouette in a traditional room, farmhouse dining room decor shows how a round pedestal reads.
Dining Table Shapes: Common Questions
Does a round or a rectangular table seat more people in the same space?
Below six, round is at least as efficient: Countryside Amish Furniture puts a 48-inch round at up to six family-style inside a 48-inch footprint, where a six-seat rectangle needs about 60 by 36 inches. Past six, the rectangle wins on floor area. Countryside Amish Furniture's rule of thumb is two more diners per 12 inches of diameter, and Raymour and Flanigan's length ladder for rectangles moves at a comparable rate past 72 inches — but 12 inches of length costs floor in one direction while 12 inches of diameter costs it in two.
What is the smallest dining table that seats four?
About 36 inches. Room and Board's table finder calls for at least 36 inches square or round, or a minimum of 48 by 30 inches, to seat four, and Raymour and Flanigan puts both a four-seat round and a four-seat square at 36 to 44 inches. A 36-inch round has about 113 inches of edge, so four diners get roughly 28 inches each — clear of Dimensions.com's 24-inch minimum place setting, short of its 30-inch optimum.
Can I put a round table in a rectangular room?
Yes, if the short dimension takes the diameter plus 72 inches and you are not seating more than six. The leftover length is not wasted: it takes a sideboard, a bench or a reading chair. What fails is a long narrow room needing eight seats, which means a 72-inch diameter and 12 feet of clear width.
The Bottom Line
Measure, subtract 72 to 96 inches in each direction, and the leftover footprint rules out a shape before you look at a finish. Then check the seat count against the ceiling: six for round, four for square, as many as the floor allows for rectangular and oval. Our picks for seven common rooms:
- Square or near-square room, four to six diners: round, 48 to 54 inches, pedestal.
- Long rectangular room, six to eight: rectangular, 84 inches, trestle or double pedestal.
- Narrow room with a walkway down one side: oval, 72 inches.
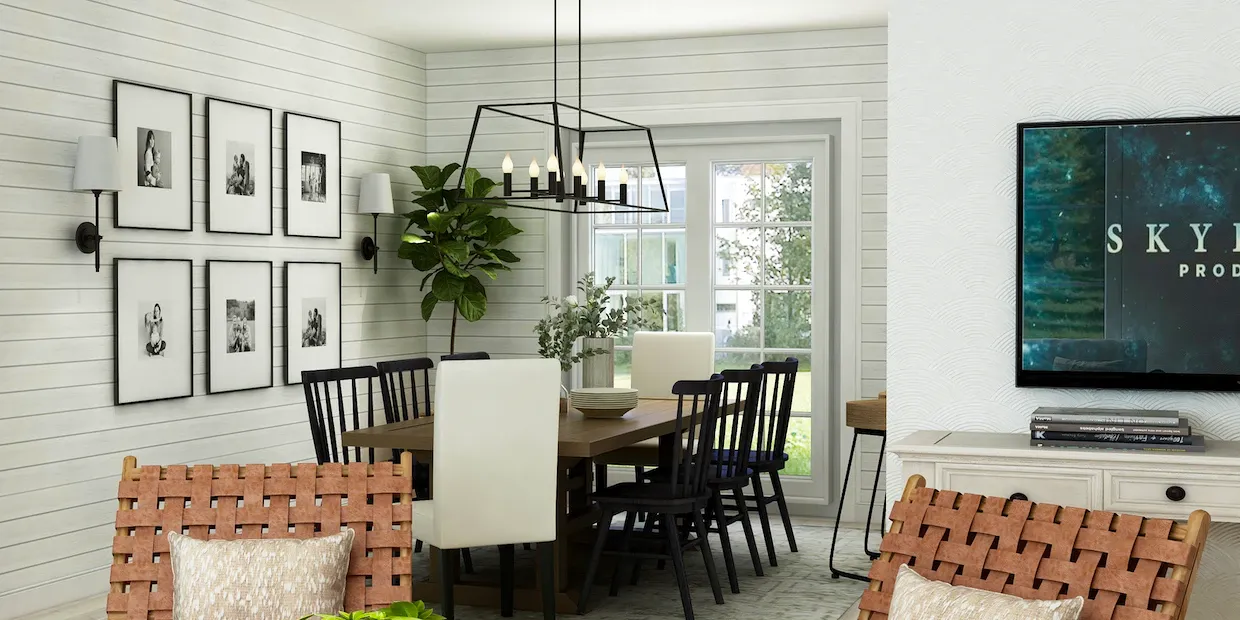
- Open-plan kitchen where the table defines the zone: rectangular, sized to the span.
- Breakfast nook or kitchen corner for four: square, 36 to 42 inches.
- A room you cross to get somewhere else: round or oval on a pedestal.
- Formal dining room for eight or more: rectangular at 96 inches, double pedestal, 42 to 48 inches behind the chairs.
When two conflict, let clearance win: surface area is a convenience a sideboard can supplement, but a chair that cannot pull out is a daily irritation.
For the rest of it — size, height, material, base and extension leaves — how to choose a dining table covers the whole process in one place. Settle the shape first, because it is the one variable your floor plan decided before you walked in.
The Author
About the author
Interior Designer
Donald Martin
Designer since 2006 and a lifelong lover of rescued objects, Donald Martin knows how to give a second life to pieces and weave them into an eclectic, personalized interior. He writes about decorating real homes on a real budget.